An approved bearing sample is a reference point, not a permanent guarantee. The sample proves that specific parts, from a specific lot and process condition, met the agreed checks in a specific assembly test. Production approval requires a second question: what controls will keep later lots aligned with that approved result?
This distinction matters when an OEM has passed installation tests for noise, vibration, temperature, or functional performance and purchasing is ready to place a volume order. It also matters when certificates and inspection reports are expected to represent the delivered lot. The solution is a documented control plan connecting the approved sample, measurable critical characteristics, lot identity, supplier process evidence, incoming inspection, and a reaction plan.
Freeze what was actually approved
Preserve a physical and documentary reference
Keep an identified approved sample or retained sample set under controlled storage. Link it to the bearing drawing, revision, material and closure specification, lubricant or agreed lubricant performance specification, internal clearance, marking, packaging, and the assembly test record. Record the supplier lot, production date or traceability code, and the OEM components used during validation.
Avoid writing “same as sample” as the complete purchase requirement. A physical sample cannot communicate every hidden characteristic, and appearance alone cannot confirm steel condition, heat treatment, raceway finish, lubricant, cleanliness, or process control. Translate the approved result into controlled documents and measurable requirements.
Define the critical-to-quality characteristics
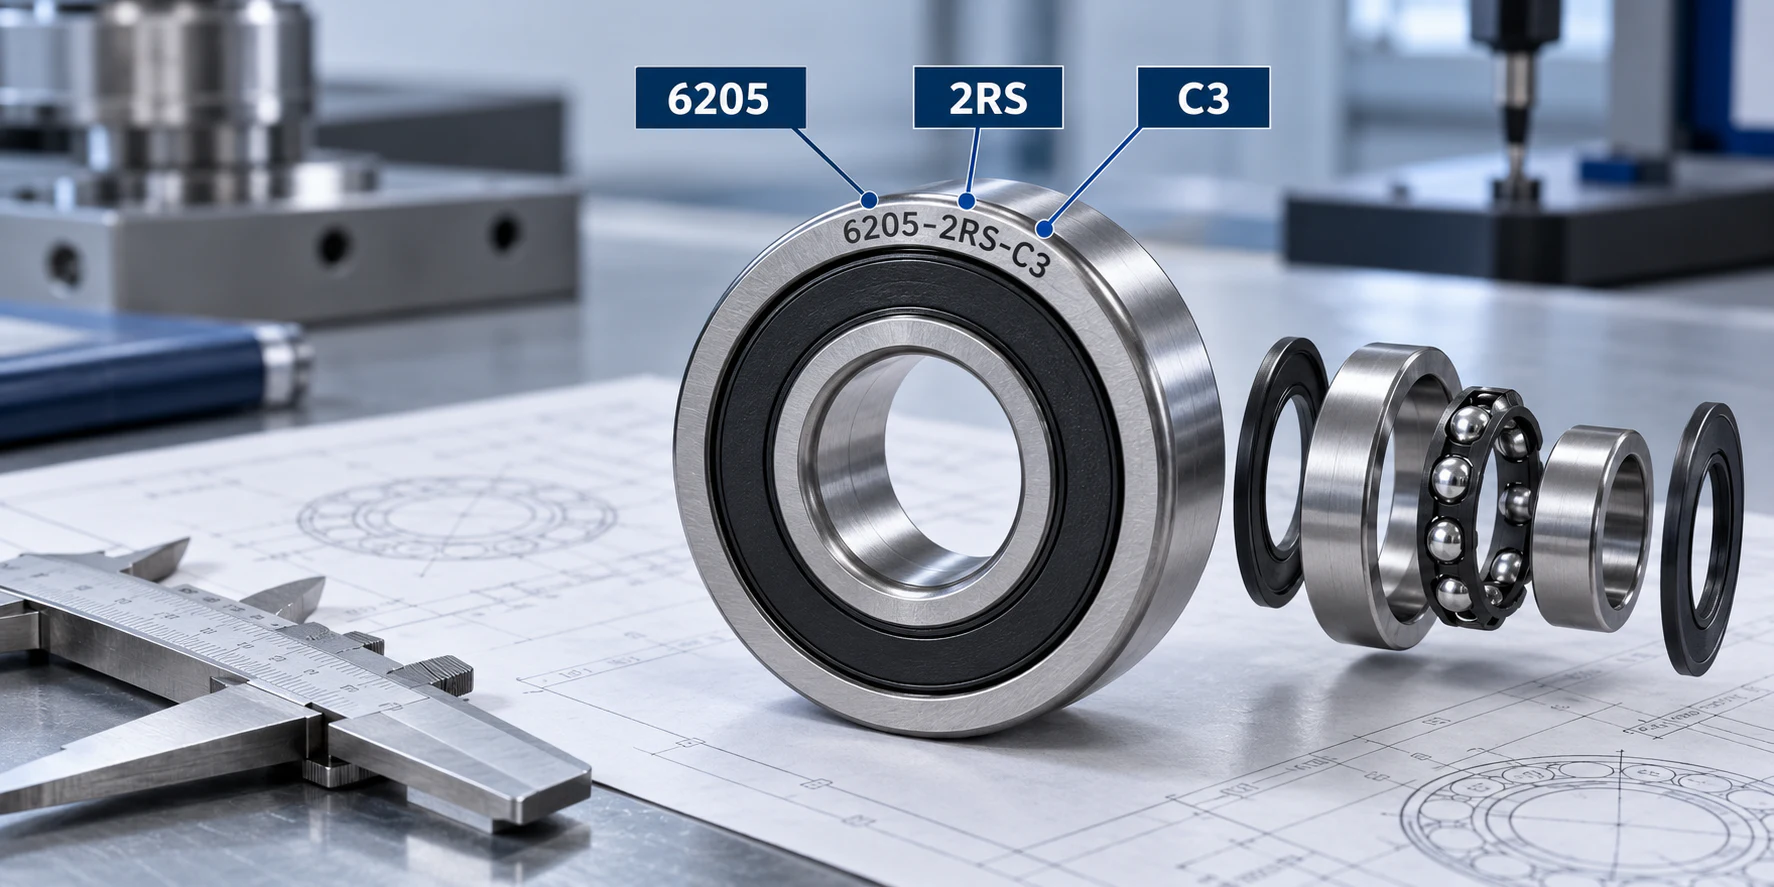
The OEM and supplier should agree which characteristics are critical to function. Depending on the application, the list may include boundary dimensions, bore and outside-diameter variation, radial internal clearance, running accuracy, torque, noise or vibration under a defined method, closure condition, grease control, material evidence, cleanliness, packaging, and traceability.
Do not copy a generic checklist and label every item critical. Each CTQ should connect to a known assembly, performance, reliability, or compliance risk. The responsible engineer must define the method, equipment, conditioning, units, and project-specific limits.
Define a lot before selecting a sampling plan
A lot must represent a controlled production population. Specify how the supplier forms it: production line, process window, material batch, heat-treatment batch, assembly period, lubricant batch, inspection release, and packaging date may all matter. If several materially different process groups are combined under one shipment number, an incoming sample may not represent the whole delivery.
Require the lot identity on packaging and documents in a form that remains linked to the delivered bearings. Procurement should be able to trace an inspection report to the actual cartons, not only to a purchase order or bearing model.
The NIST/SEMATECH engineering handbook explains that acceptance sampling is a decision method for accepting or rejecting lots. It is not a substitute for process control and does not estimate every aspect of process quality. That boundary is essential: a passed incoming sample does not prove that every bearing is conforming or that the production process is stable.
Establish measurement agreement before comparing results
Use the same definition at supplier and OEM
Many disputes begin because two parties measure different things under different conditions. For every reported CTQ, define the instrument, fixture, calibration status, sample conditioning, rotation speed or load where relevant, filter or evaluation method, operator instruction, and data format.
Noise and vibration labels are particularly vulnerable to ambiguity. A supplier grade, instrument reading, unmounted bearing check, and installed motor result are not interchangeable. If the project depends on a specific method, include it in the controlled specification and confirm that supplier and OEM measurements correlate on shared samples.
Check the measurement system before tightening limits
Repeated measurements should distinguish product variation from fixture, instrument, environment, and operator variation. The OEM does not need to invent a universal gauge-study threshold, but it does need evidence that the method is repeatable enough for the decision being made. When supplier and incoming results disagree, quarantine the affected lot and compare the measurement systems before changing the product conclusion.
Use a staged first-lot control plan
First production lot
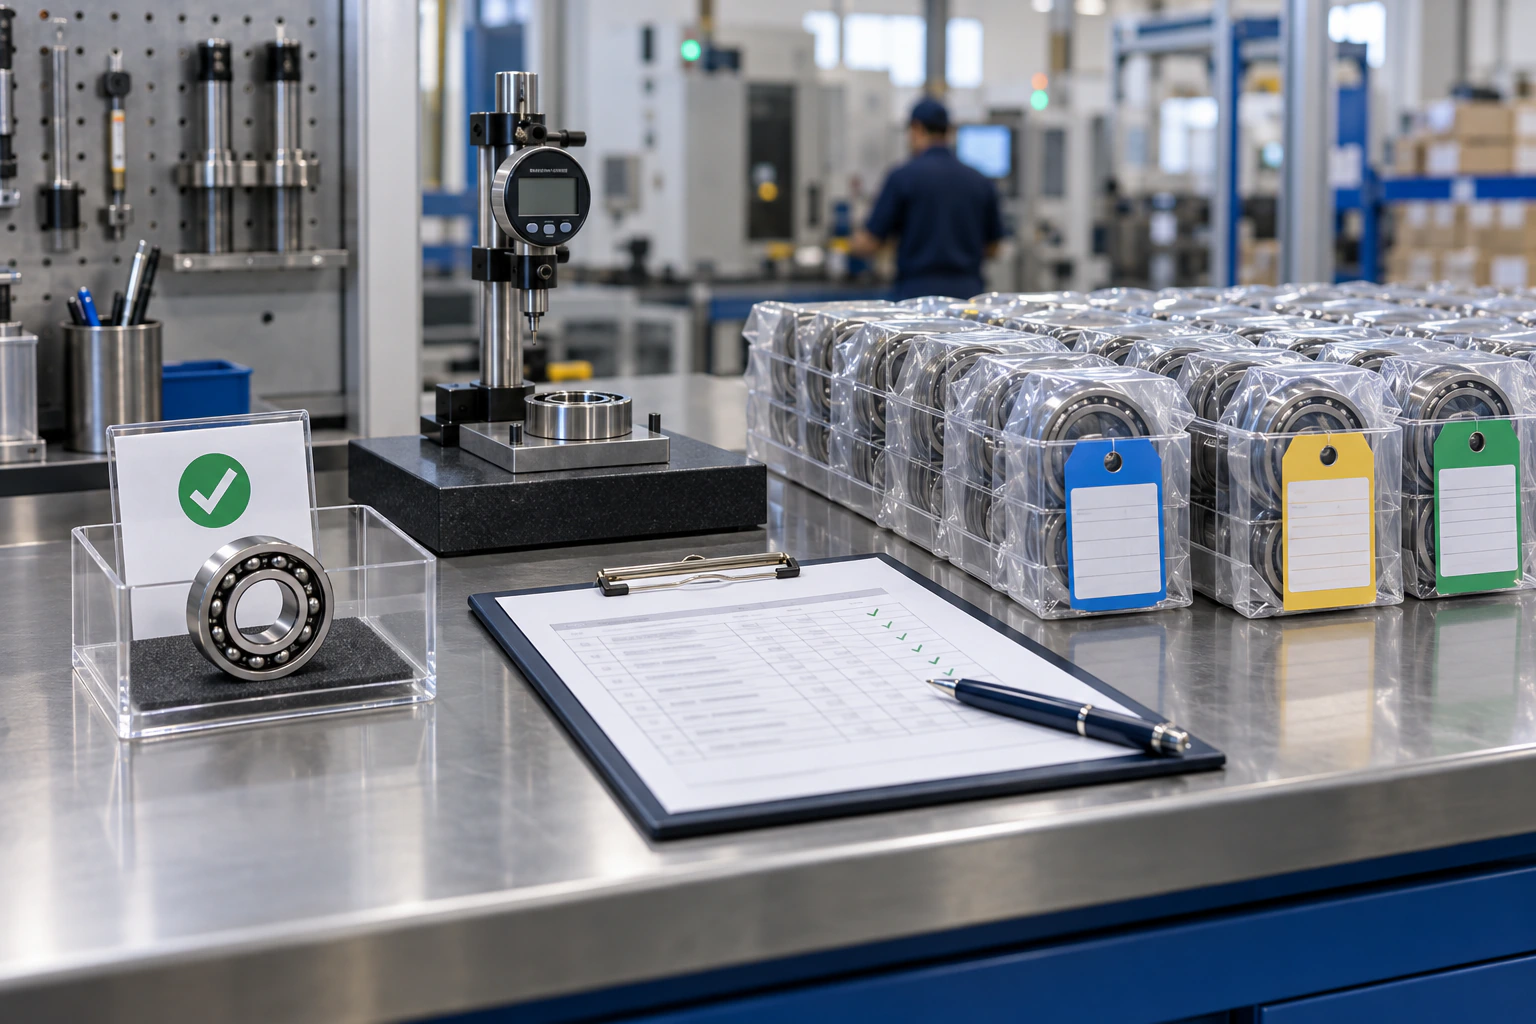
The first volume lot should receive enhanced review because it tests the transition from sample preparation to normal production. Confirm the drawing and process revision, material and lubricant controls, lot traceability, packaging, and required reports. Perform the agreed incoming checks and repeat the relevant assembly or functional test on production parts.
Record actual results, not only pass or fail. Preserve samples when practical so later trends or complaints can be traced back to the release condition.
Early production lots
For the next defined number of lots, maintain increased inspection or functional verification until the OEM has evidence of consistent results. The number of lots and sample sizes must come from project risk, production volume, destructive-test cost, measurement capability, and the consequences of a missed defect. This article does not provide a universal quantity.
Review trends across lots. A sequence can remain within limits while drifting toward a boundary. Engineering should decide what trend triggers investigation before a lot becomes nonconforming.
Routine production
Reduce incoming inspection only after the exit criteria are met. Routine control should still include certificate and traceability review, selected CTQ verification, packaging checks, and periodic functional confirmation appropriate to the risk. Supplier process audits and performance data may support reduced inspection, but they do not eliminate the need for a defined reaction to changes or escapes.
Choose acceptance sampling with explicit risks
The public Cross Validated discussion on AQL, RQL, producer risk, consumer risk, reliability, and confidence shows why sample size cannot be selected from one desired percentage. The answer notes that a sampling decision needs explicit quality levels and risk or power inputs. This is practitioner guidance rather than the OEM's approved sampling standard, but it highlights the variables that purchasing and quality teams must not hide.
Before adopting a plan, define:
- the characteristic and whether the data are attributes or variables;
- lot size and how the lot was formed;
- acceptable and rejectable quality assumptions where applicable;
- producer and consumer risks;
- acceptance and rejection numbers;
- treatment of destructive tests;
- escalation, containment, and resampling rules;
- who owns and approves the plan.
Do not describe AQL as permission to ship a known percentage of defective bearings. An acceptance-sampling plan makes a statistical lot decision under stated risks. It does not turn nonconforming product into conforming product.
Link supplier documents to delivered product
A certificate should identify the supplier, bearing specification and revision, lot or traceability code, inspection date, methods or referenced procedures, results at the agreed level, authorization, and any deviations. A generic certificate with no lot linkage cannot demonstrate that the reported measurements represent the cartons received.
Material or process certificates may support specific claims, but they do not replace dimensional, functional, cleanliness, lubricant, or assembly evidence outside their scope. Procurement should ask what each document proves and what it does not prove.
Define the reaction plan before a failure occurs
When a check fails or a trend becomes concerning, the control plan should specify quarantine, identification of affected lots, notification, containment, additional inspection, root-cause analysis, corrective action, and requalification. Prevent mixed disposition: released, held, reworked, and rejected material must remain traceable.
Any change to material, heat treatment, grinding, superfinishing, cleaning, lubricant, fill, closure, cage, tooling, inspection method, production site, or critical sub-supplier may require notification and review. The exact list belongs in the supply agreement and drawing notes appropriate to the project.
FAQ
Does a passed sample approve all future production?
No. It approves the tested construction and condition against the defined checks. Production still needs controlled specifications, traceability, process evidence, lot release, and ongoing verification.
Can an inspection certificate replace incoming inspection?
Only if the OEM's risk-based plan explicitly allows it and the certificate is trustworthy, method-specific, and linked to the delivered lot. A generic document is not equivalent to product evidence.
How many bearings should the OEM inspect?
There is no universal number. Lot formation, characteristic type, quality assumptions, producer and consumer risks, test cost, measurement capability, and failure consequences must be defined before selecting a plan.
Can incoming inspection verify bearing life?
Usually not directly. Incoming checks can verify selected dimensions, condition, torque, noise, vibration, material records, or other CTQs. Life-related approval normally also depends on process control, calculations, endurance testing, or application history defined by engineering.
When can inspection be reduced?
After documented first-lot exit criteria are met and supplier performance demonstrates control. The reduced plan should retain traceability, change notification, periodic verification, and escalation triggers.
Evidence record and engineering limits
- NIST/SEMATECH — What is Acceptance Sampling? supports the distinction between lot acceptance decisions and broader process-quality estimation. It does not prescribe a bearing-specific sample plan.
- Cross Validated — The link between AQL, RQL and the reliability of a process provides public practitioner discussion of the inputs and risks behind sample-size decisions. It is not the OEM's controlled procedure.
Move from sample approval to a controlled supply decision
LUMI's quality process and bearing supplier inspection checklist provide context for supplier discussions, while the miniature bearing range and manufacturing overview help define the product and process boundary. For a first-lot control discussion, send the bearing model, application, speed, load, temperature, sealing and lubrication requirements, approved sample records, CTQs, measurement methods, lot definition, noise and vibration conditions, and proposed acceptance plan through the project inquiry form.